
BEDS3
BATHS2 full 1 partial
SQUARE FEET2,800
MLS#5250439
STATUSActive
PROPERTY TYPEResidential - Condominium
SUBDIVISIONHampton Woods
SCHOOLWoodridge Local
Property Description
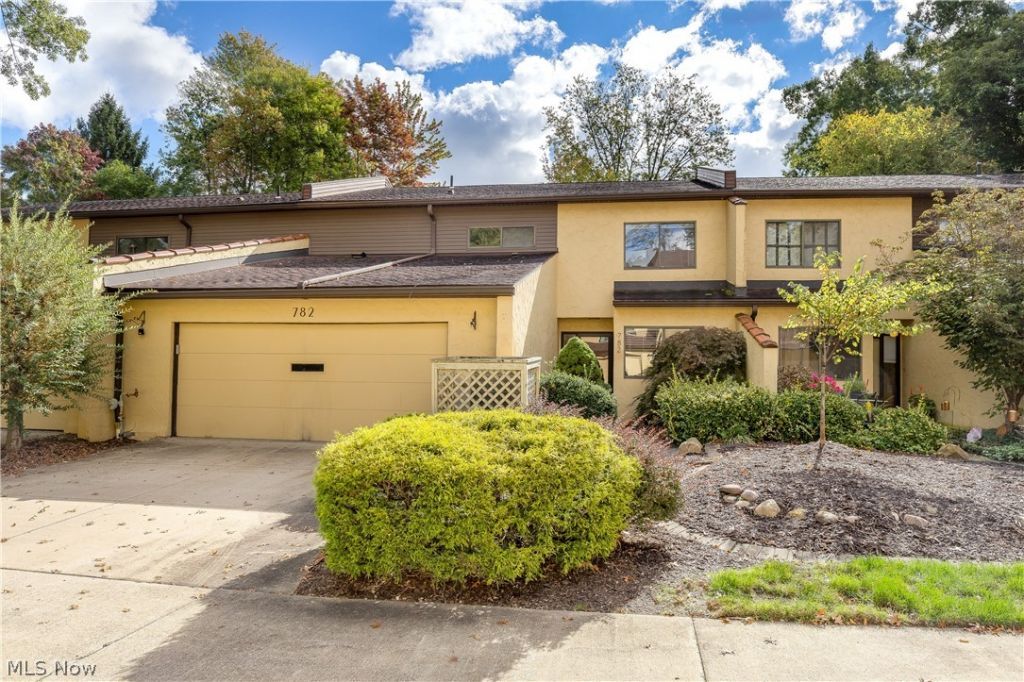
Welcome to 782 Hampton Ridge Drive, where spacious condo living meets a peaceful, wooded setting in desirable Hampton Woods! Offering an impressive 2,800 square feet, this 3-bedroom, 2.5-bath home provides plenty of room to spread out without sacrificing the ease of condo living. Step inside to a bright and inviting two-story living space filled with natural light, featuring beautiful floors, a striking stone fireplace and access to the expansive rear deck overlooking the trees. The spacious kitchen offers granite countertops, abundant cabinetry, stainless steel appliances and an adjoining breakfast area, while the dining space provides plenty of room for entertaining. The convenient main-level laundry adds everyday functionality. Upstairs, the generously sized primary suite features a large walk-in closet and private bath with dual vanities and a tiled walk-in shower. Two additional bedrooms, another full bath and bonus space complete the second floor. Enjoy morning coffee or unwind at the end of the day on the private deck surrounded by mature trees. With generous room sizes, abundant natural light and 2,800 square feet of living space, this condo offers a wonderful opportunity to make it your own!
Property Features
Property Type: Residential - Condominium
Basement: None
Cooling: Central Air
Fireplaces: 1
Garage: 2 car attached
Heating: Forced Air, Gas
Home Style: Colonial
Lot Size: 0.06 Acres
Roof Type: Asphalt, Fiberglass
Stories: 2.0
Taxes: $4,904 / year
Year Built: 1978
Feature Descriptions
Appliances: Dryer, Dishwasher, Microwave, Range, Refrigerator, Washer
Community Features: Common Grounds/Area, Clubhouse, Pool, Tennis Court(s)
Exterior: Stucco
Laundry: Main Level, In Unit
Parcel#: 6753109
Parking: Attached, Direct Access, Electricity, Garage, Garage Door Opener
Patio/Porch: Deck
Pets Allowed: Yes
Pool: Community
Sewer: Public Sewer
Swimming Pool: Yes
Water: Public
Local Schools
School District: Woodridge Local
Listed By / Shown By
Listed By
Agency Name: Coldwell Banker Schmidt Realty
Agency Contact: amanda.talkington@cbschmidtohio.com, 330-936-4046
Shown By
Agent Name: Suzy Peters
Agent Phone: (740) 403-2975
Agency Title: Key Realty

Estimate Your Payment
Estimated Payment
$ 2,203.71 per month $1,706.08 Principal & Interest $408.67 Property Tax $88.96 Homeowner's InsuranceChange Payment Information
Listing data compilation and photo(s) © 2026 - Multiple Listing Service, Inc. – All Rights Reserved
The photos may be altered, edited, enhanced or virtually staged.
Privacy Policy / DMCA Notice / ADA Accessibility


This site is hosted, designed and copyright
© 1994 - 2026 by
Delta Media Group, Inc. -- Patent Pending --
Agency License Information: 1-877-539-7589 | Ohio Lic# REC.2010002888 6800 W Central Ave #B, Toledo, OH 43617 | Michigan Lic# 6505366134 8040 Summerfield Rd, Lambertville, MI 48144 | Indiana Lic# RC52400106 3029 W Smith Valley Rd #211, Greenwood, IN 46142 | West Virginia LIC# 010306 Erin Rickman, Broker. 410 Market St #3, Parkersburg, WV, 26101 | Colorado LIC# EC.100108419 603 Rood Ave, Grand Junction, CO 81501 | Nevada LIC# B.0146350.LLC 9190 Double Diamond Pwky, Reno, NV 89521 | Florida LIC# CQ1073507 16638 Mooner Plank Cir, Wimauma, FL 33598 | Illinois LIC# 481014661 640 S Washington St. Suite 212, Naperville, IL 60540
Agent License Information: Brokerage/Company License Number: REC.2010002888
782 Hampton Ridge Drive | MLS# 5250439
This condo located at 782 Hampton Ridge Drive , Akron, OH 44313 is currently listed for sale with an asking price of $305,000. This property was built in 1978 and has 3 bedrooms and 2 full and 1 partial baths with 2800 sq. ft. Hampton Ridge Drive is located in the Hampton Woods subdivision within the Woodridge Local school district. Search Hampton Woods real estate on suzannepeters.ikeyrealty.com today.